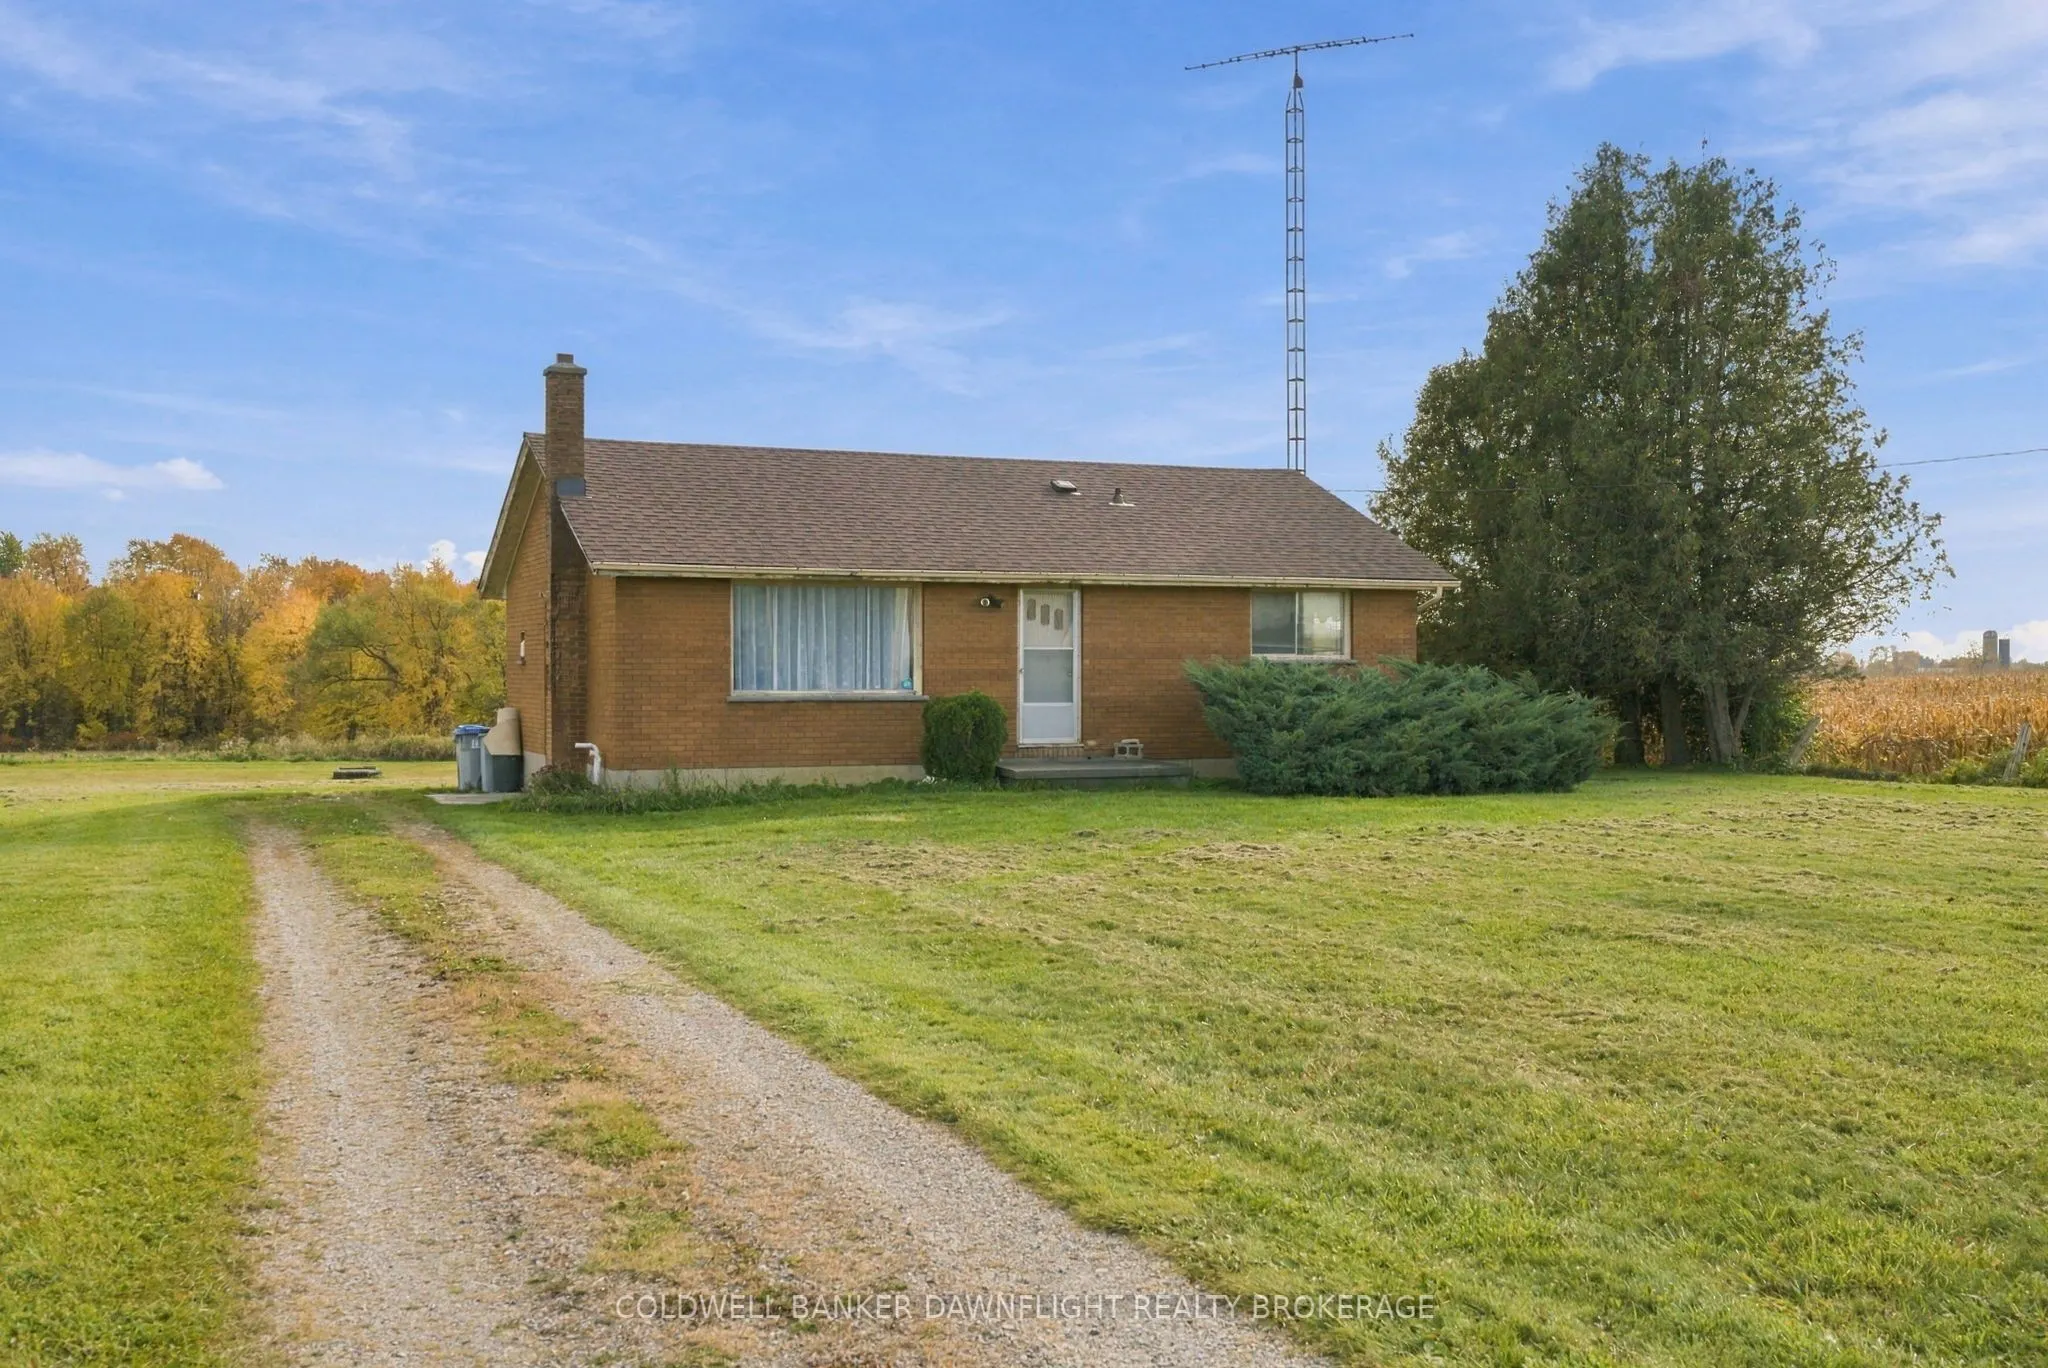
Welcome to this 3-bedroom, 1-bathroom home situated on just under three quarters of an acre just outside of Elginfield. With a great opportunity for buyers looking to add their own personal touch and some sweat equity, this property combines a generous country lot with a convenient commute to London.... Inside, you'll find a traditional layout featuring a dedicated dining area, a spacious living room and generously sized bedrooms. The full basement offers additional space and plenty of potential to create something tailored to your needs. The home is currently heated with propane, with natural gas available at the road. With some updating and a little vision, this property and home offers an exciting opportunity to make it your own and enjoy the space and possibilities of country living.
Full Property Details
Interior
Bedrooms
3
Total Bedrooms
3
Washrooms
1
Square Footage
700-1100 sqft
Basement
Full,Unfinished
Heating Source
Propane
Heating Fuel
Forced Air
Air Conditioning
None
Family Room
No
Kitchens
1
Total Kitchens
1
Fireplace Features
No
Bedrooms
3
Total Bedrooms
3
Washrooms
1
Square Footage
700-1100 sqft
Basement
Full,Unfinished
Heating Source
Propane
Heating Fuel
Forced Air
Air Conditioning
None
Family Room
No
Kitchens
1
Total Kitchens
1
Fireplace Features
No
Exterior
Depth
254.0
Front
115.0
Lot Size
115 x 254.0 ft
Pool
None
Parking Spaces
4
Total Parking Spaces
4.00
Parking Description
None
Garage Spaces
0
Depth
254.0
Front
115.0
Lot Size
115 x 254.0 ft
Pool
None
Parking Spaces
4
Total Parking Spaces
4.00
Parking Description
None
Garage Spaces
0
Building Description
Style
Bungalow
Home Type
House
Subtype
Detached
Property Orientation
South
Exterior Finish
Brick
Sewers
Septic
Water Supply
Well
Possession Date
No Data
Style
Bungalow
Home Type
House
Subtype
Detached
Property Orientation
South
Exterior Finish
Brick
Sewers
Septic
Water Supply
Well
Possession Date
No Data
Community
Community
Rural Middlesex Centre
Community
Rural Middlesex Centre
Taxes & Fees
Taxes
$3,517 /yr
Tax Year
2026
Occupancy
Vacant
Taxes
$3,517 /yr
Tax Year
2026
Occupancy
Vacant
Room Types
Bedroom
-
Dimensions 11.38 x 8.89 feet
101.17 sqft
Bedroom
-
Dimensions 11.48 x 8.4 feet
96.43 sqft
Dining Room
-
Dimensions 13.62 x 6.82 feet
92.89 sqft
Kitchen
-
Dimensions 10.04 x 9.32 feet
93.57 sqft
Living Room
-
Dimensions 22.97 x 11.71 feet
268.98 sqft
Primary Bedroom
-
Dimensions 11.38 x 10.99 feet
125.07 sqft
Similar Properties(No results)
Mortgage Calculator
Calculate your estimated monthly mortgage payment
Price
$449,900
$
%
%
Total cost of mortgage
$0
Monthly payment
By clicking Save, we will calculate your estimated mortgage for all properties using the saved values (down payment percentage, interest rate, and amortization).
The accuracy and applicability of this calculator are not guaranteed.
.png)