Sign In or Create a Free Account to see full details of this property
Key Facts
Key facts for 90 Rowntree Avenue
Property Type
House, 2-Storey
Parking
None 0 garage, 2 parking
MLS #
W13844204
Size
700-1100 sqft
Basement
Finished,Separate Entrance
Listed on
2026-09-30
Lot size
13 x 89.0
Tax
$3,284.09 /yr
Days on Market
31
Approximate Age
-
Maintenance Fee
-
Description
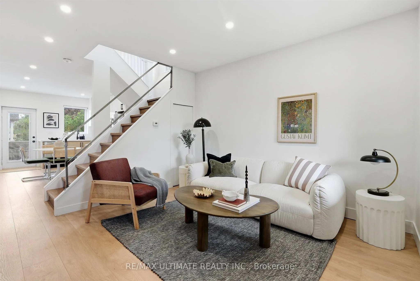
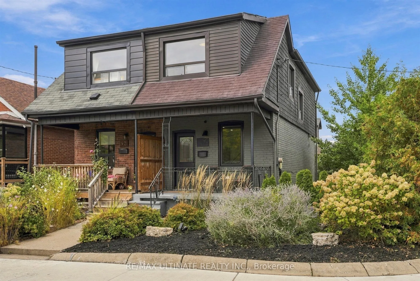
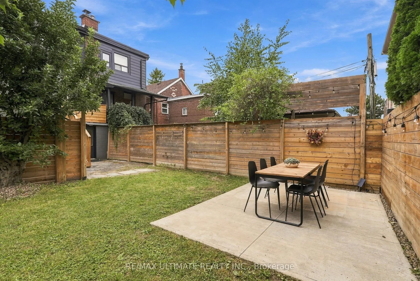
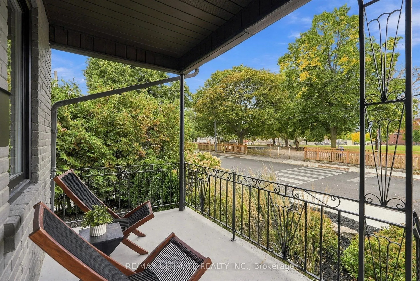
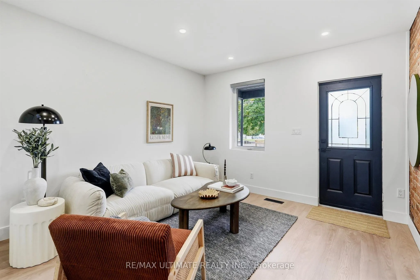
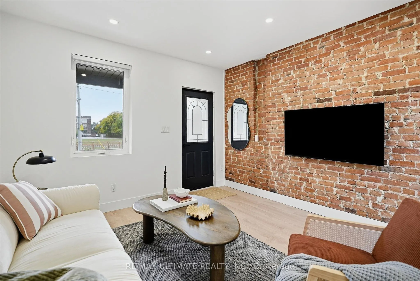
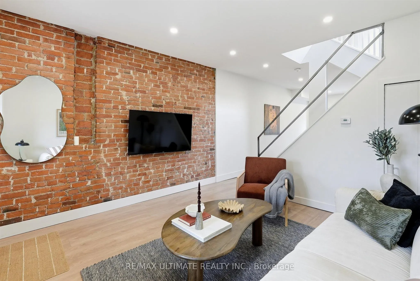
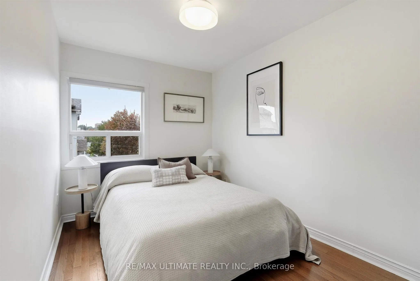
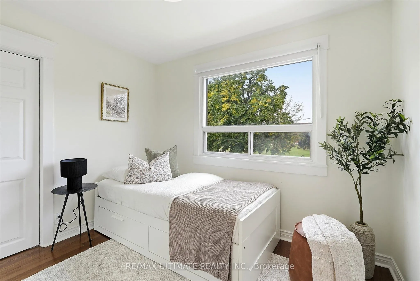
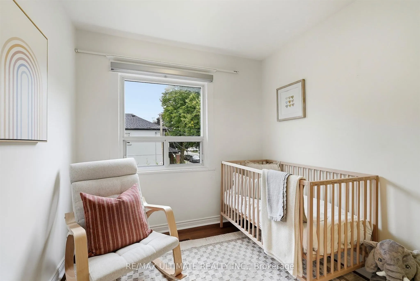
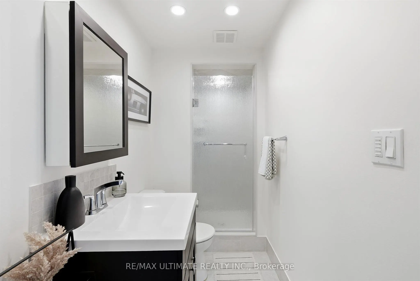
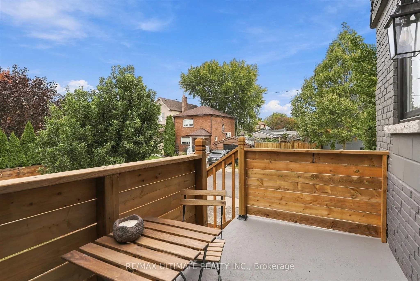
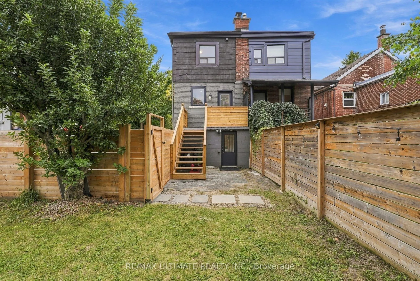
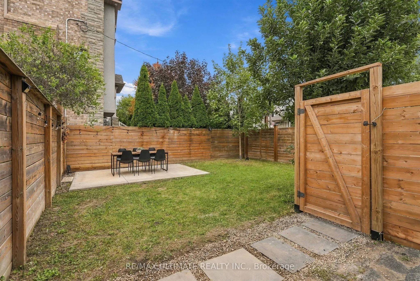
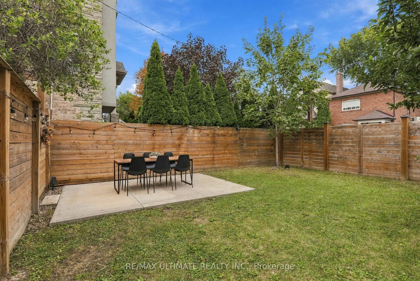
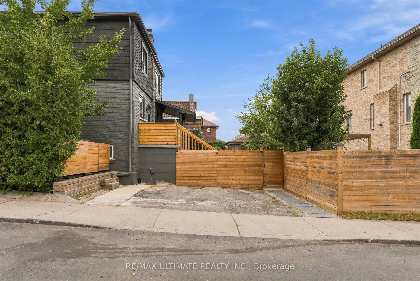
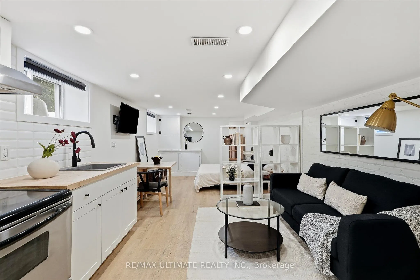
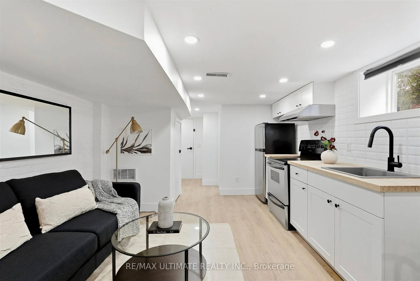
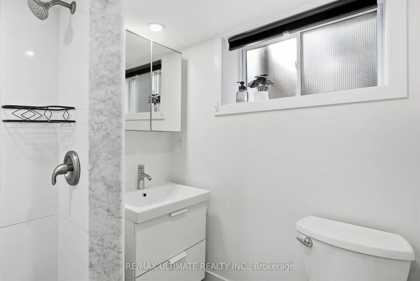
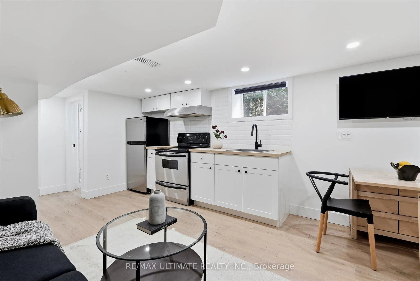
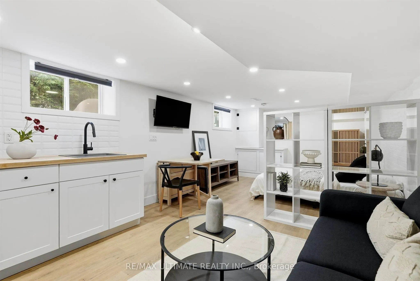
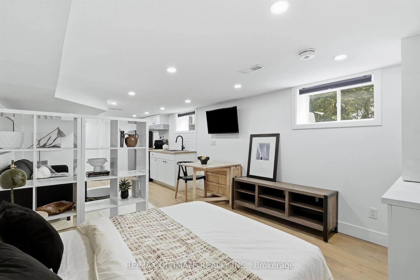
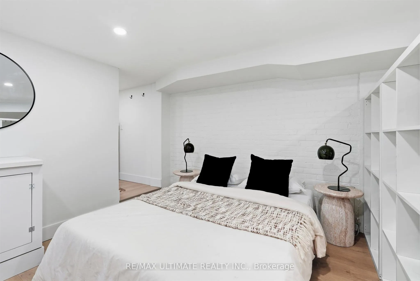
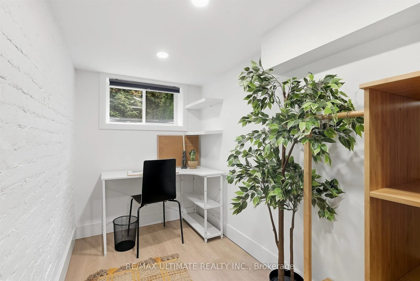
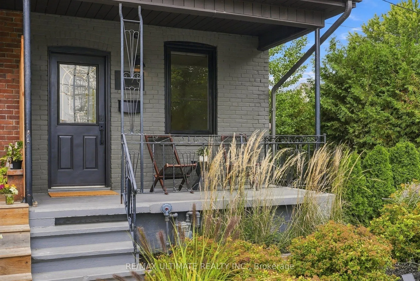
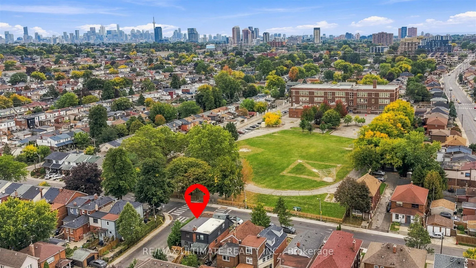
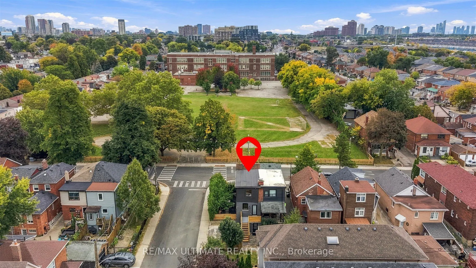
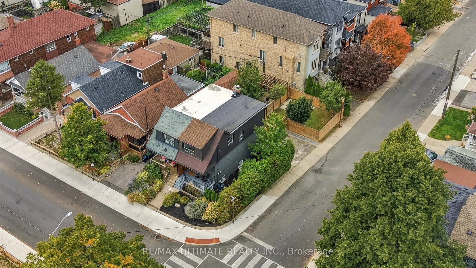
Welcome to 90 Rowntree Avenue, a bright and charming 3-bedroom freehold home on a beautiful tree-lined corner lot, featuring a lower-level in-law suite with a separate walkout, a private driveway and beautifully landscaped outdoor spaces, including a backyard perfect for entertaining.Warm and welcom...ing inside, the home is filled with natural light and lovely views from every room. Three bedrooms offer flexibility for a growing family, a dedicated home office or a guest room.One of the home's standout features is its rare, unobstructed outlook over green space. Directly across the street, an open field with a running track, basketball court and playground feels like an extension of your own backyard. A wonderful setting for outdoor workouts, family activities and dog owners alike.The neighbourhood is equally special, with wonderful neighbours, well-cared-for homes and a genuine sense of community and pride of ownership.The bright walkout lower level, complete with its own kitchen and bathroom, offers flexibility for multigenerational living, guests or potential rental income, subject to applicable requirements.Enjoy easy access to Wallace Espresso, La Spesa, Earlscourt Park, the St. Clair West streetcar, the Stockyards and the many local shops and restaurants along St. Clair West.Offered vacant and ready to move into, this is a great opportunity to put down roots, enjoy freehold living and become part of a welcoming west-end community. Offers anytime.
Full Property Details
Interior
Bedrooms
3
Total Bedrooms
3
Washrooms
2
Square Footage
700-1100 sqft
Basement
Finished,Separate Entrance
Heating Source
Gas
Heating Fuel
Forced Air
Air Conditioning
Central Air
Family Room
No
Kitchens
1
Kitchens Plus
1
Total Kitchens
2
Fireplace Features
No
Bedrooms
3
Total Bedrooms
3
Washrooms
2
Square Footage
700-1100 sqft
Basement
Finished,Separate Entrance
Heating Source
Gas
Heating Fuel
Forced Air
Air Conditioning
Central Air
Family Room
No
Kitchens
1
Kitchens Plus
1
Total Kitchens
2
Fireplace Features
No
Exterior
Depth
89.0
Front
13.17
Driveway
Private Double
Lot Size
13 x 89.0 ft
Pool
None
Parking Spaces
2
Total Parking Spaces
2.00
Parking Description
None
Garage Spaces
0
Depth
89.0
Front
13.17
Driveway
Private Double
Lot Size
13 x 89.0 ft
Pool
None
Parking Spaces
2
Total Parking Spaces
2.00
Parking Description
None
Garage Spaces
0
Building Description
Style
2-Storey
Home Type
House
Subtype
Semi-Detached
Property Orientation
North
Exterior Finish
Brick,Shingle
Sewers
Sewers
Water Supply
Municipal
Possession Date
No Data
Style
2-Storey
Home Type
House
Subtype
Semi-Detached
Property Orientation
North
Exterior Finish
Brick,Shingle
Sewers
Sewers
Water Supply
Municipal
Possession Date
No Data
Community
Community
Weston-Pellam Park
Community
Weston-Pellam Park
Taxes & Fees
Taxes
$3,284.09 /yr
Tax Year
2026
Taxes
$3,284.09 /yr
Tax Year
2026
Room Types
Bedroom
Window, Vinyl Floor
Dimensions 9.15 x 11.15 feet
102.02 sqft
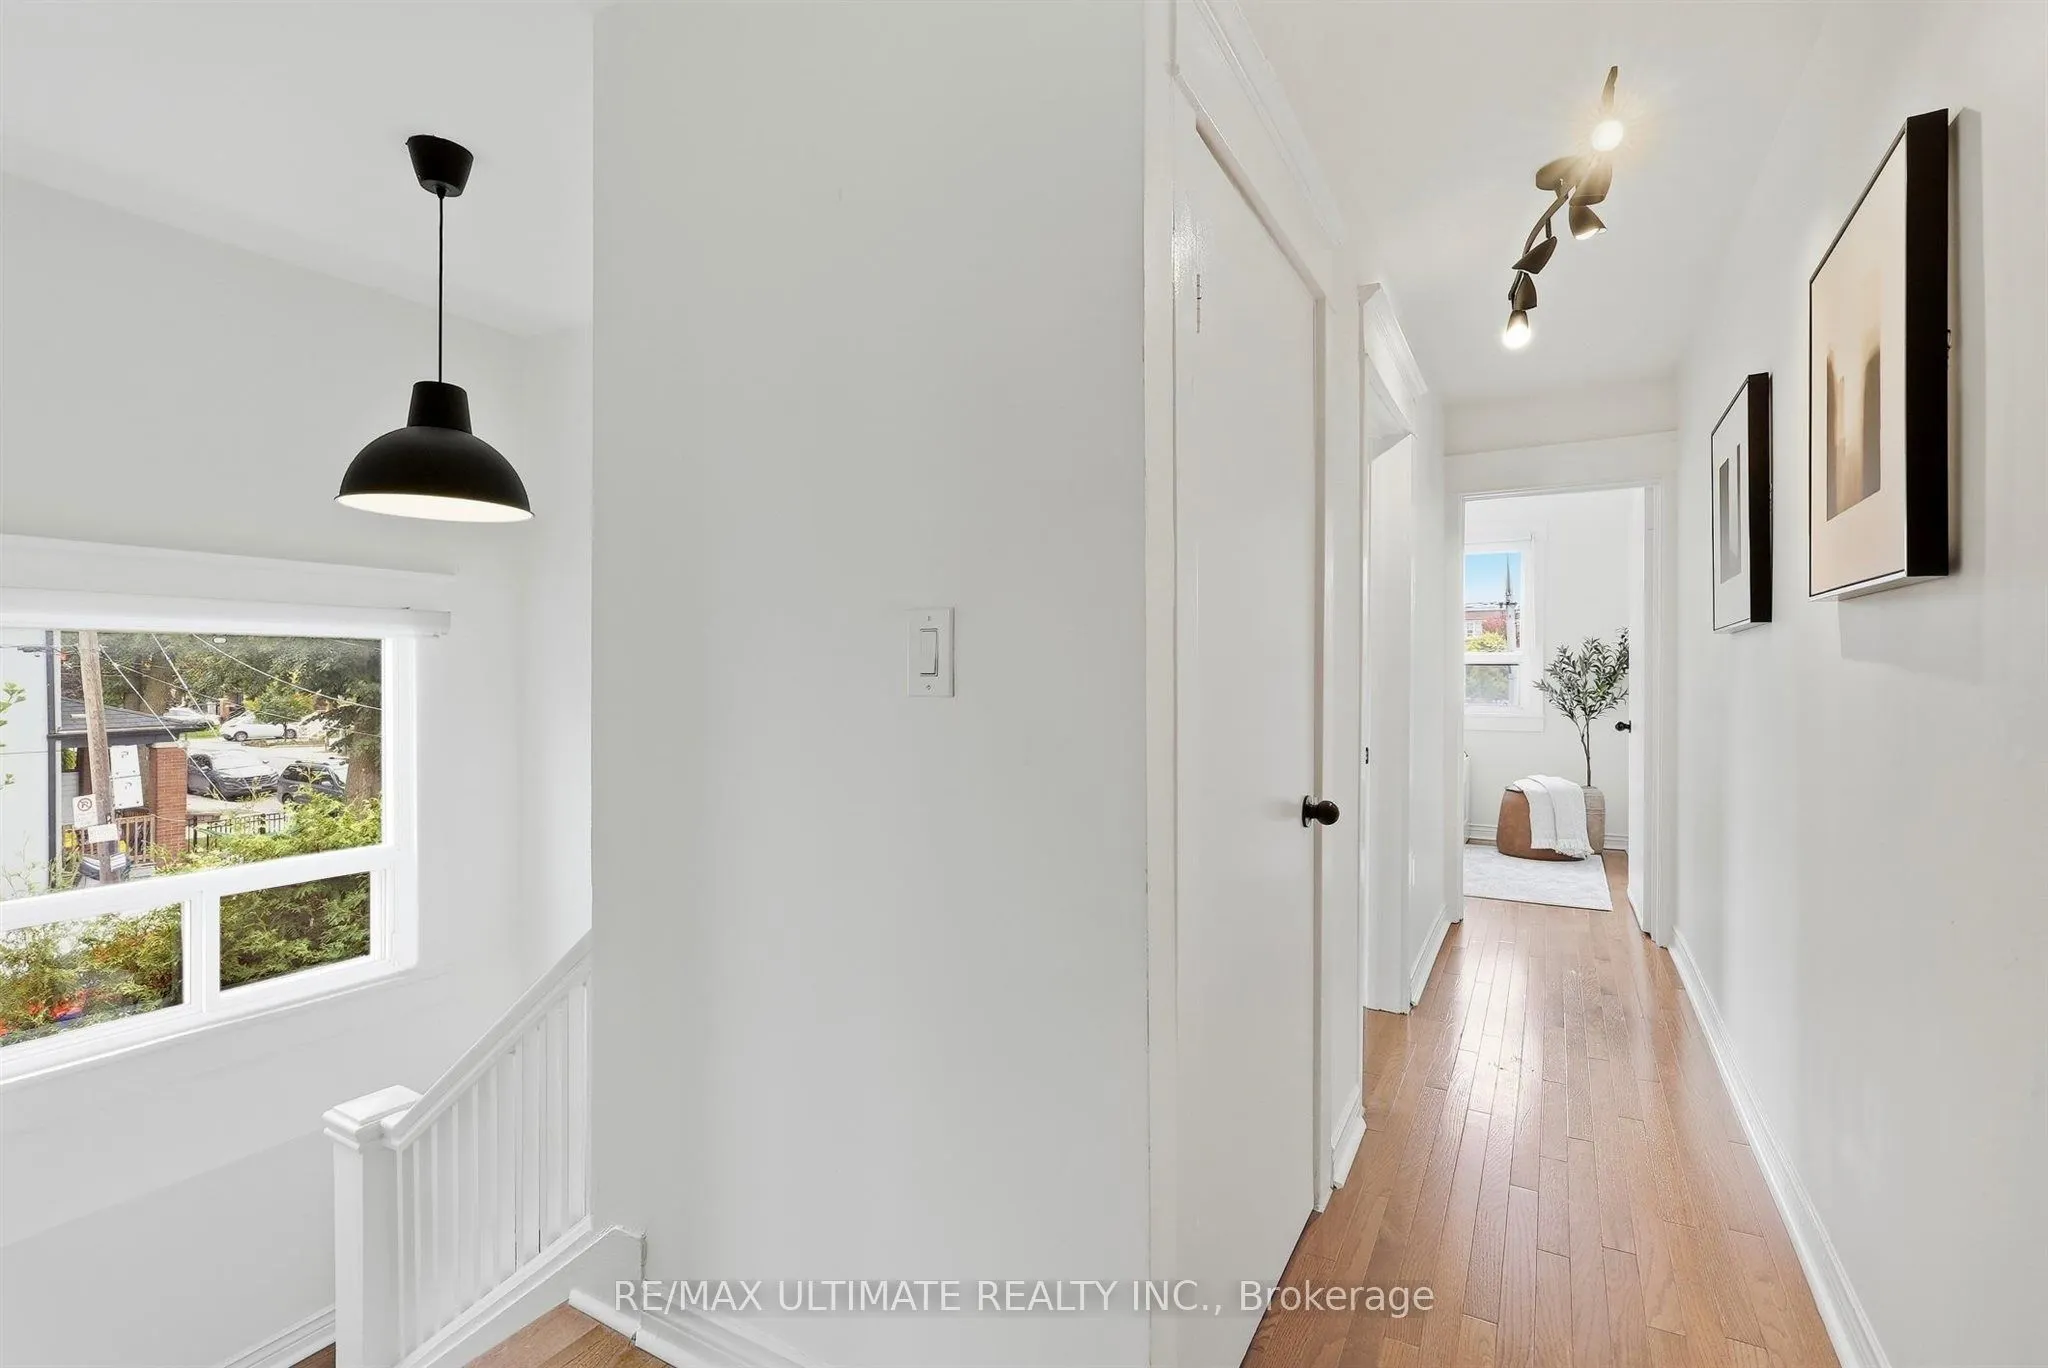
Bedroom 2
Window, Hardwood Floor
Dimensions 7.97 x 8.86 feet
70.61 sqft
Bedroom 3
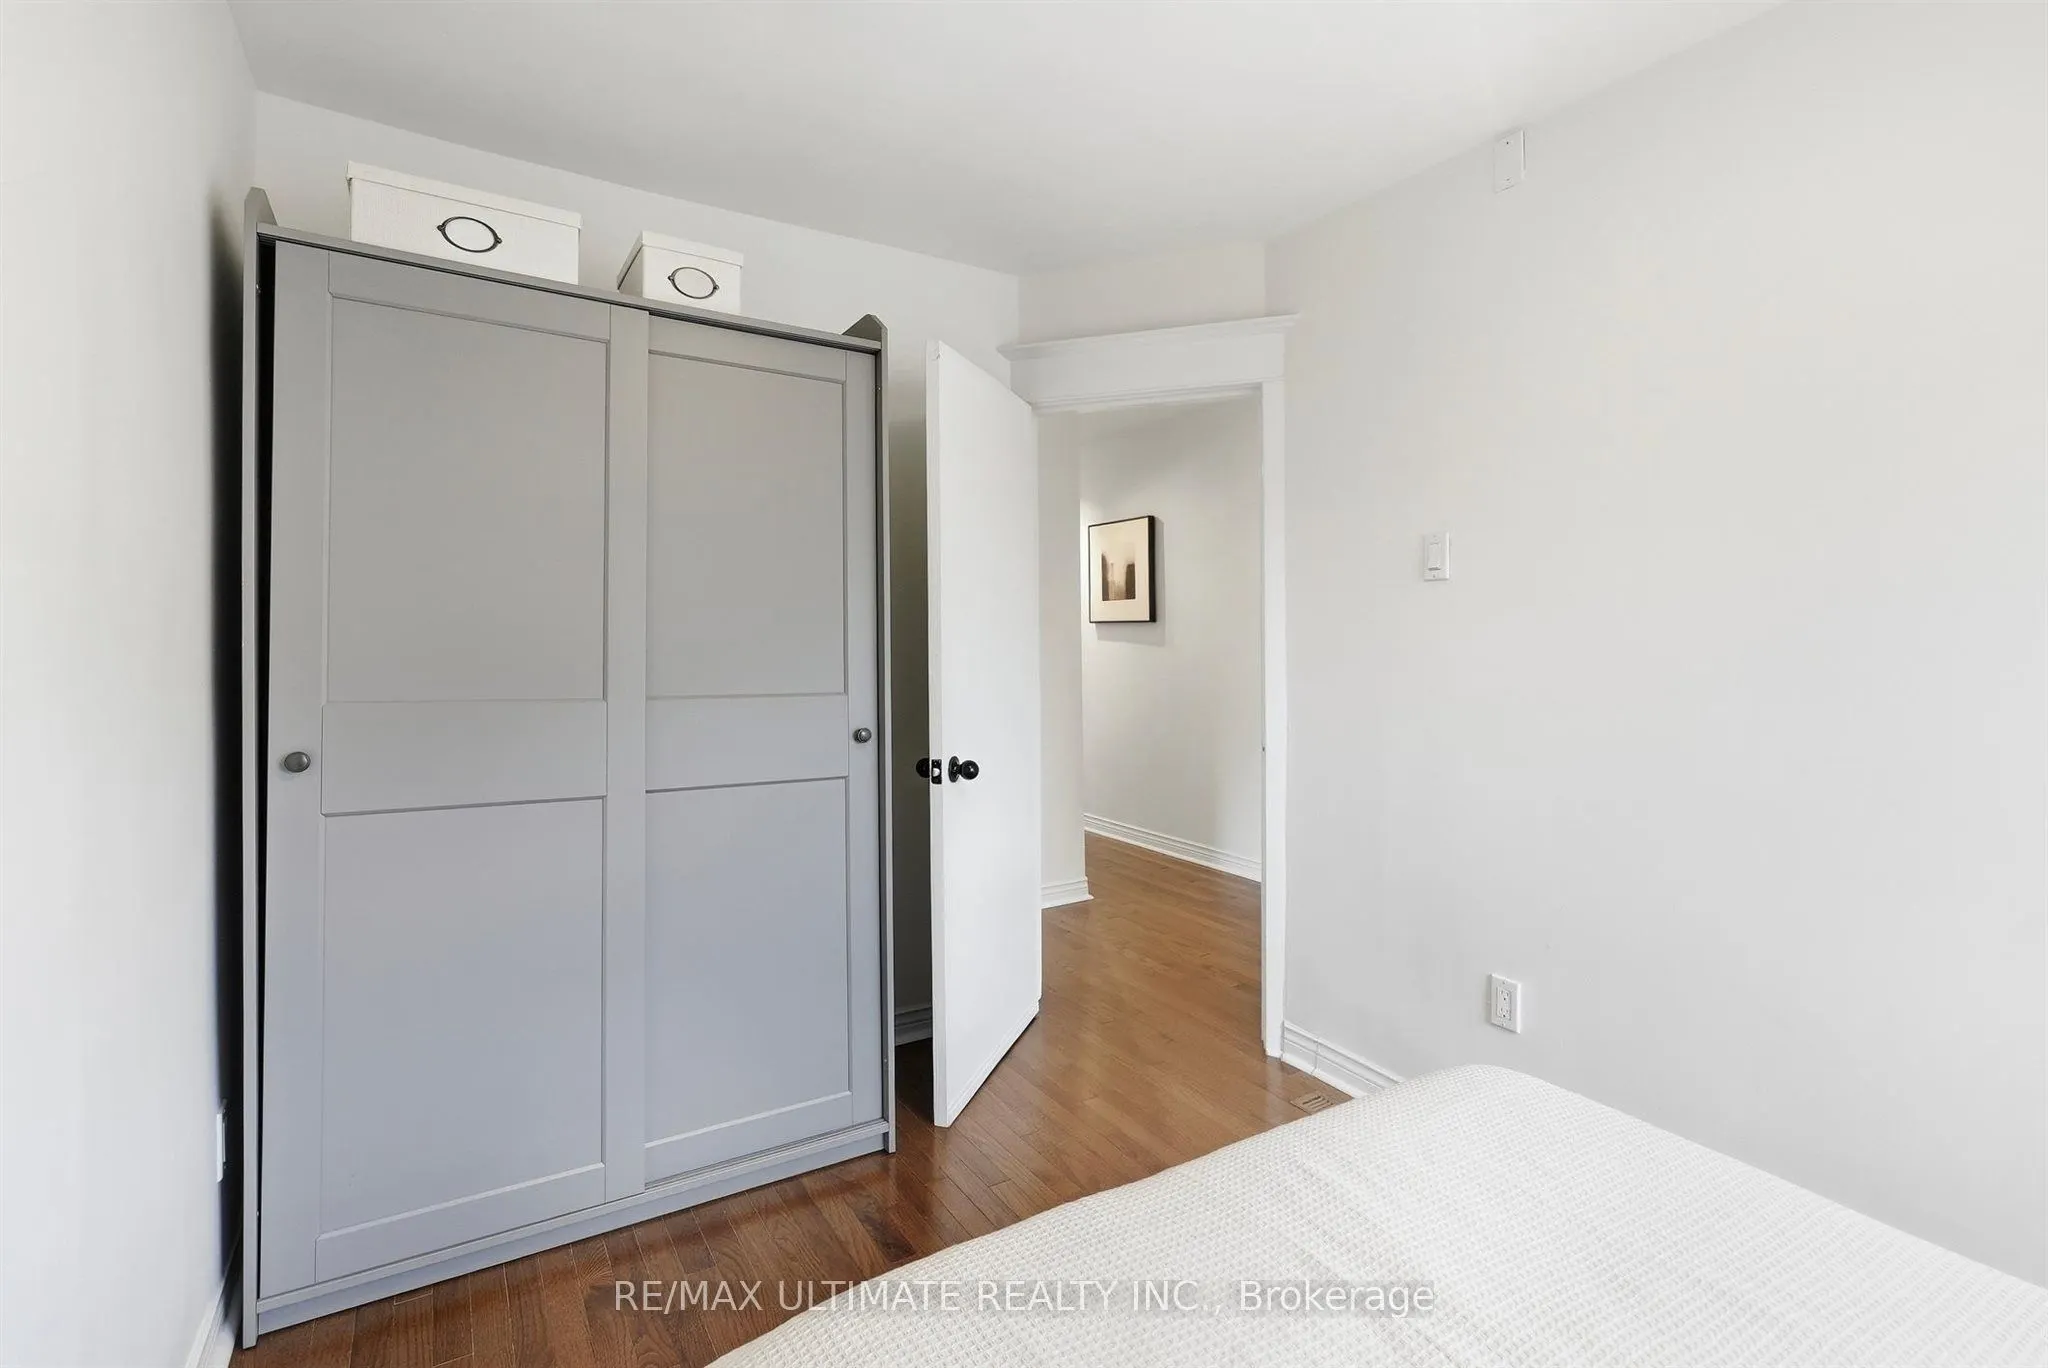
Hardwood Floor, Window, Closet
Dimensions 7.74 x 9.65 feet
74.69 sqft
Den
Window, Vinyl Floor
Dimensions 4.82 x 10.24 feet
49.36 sqft
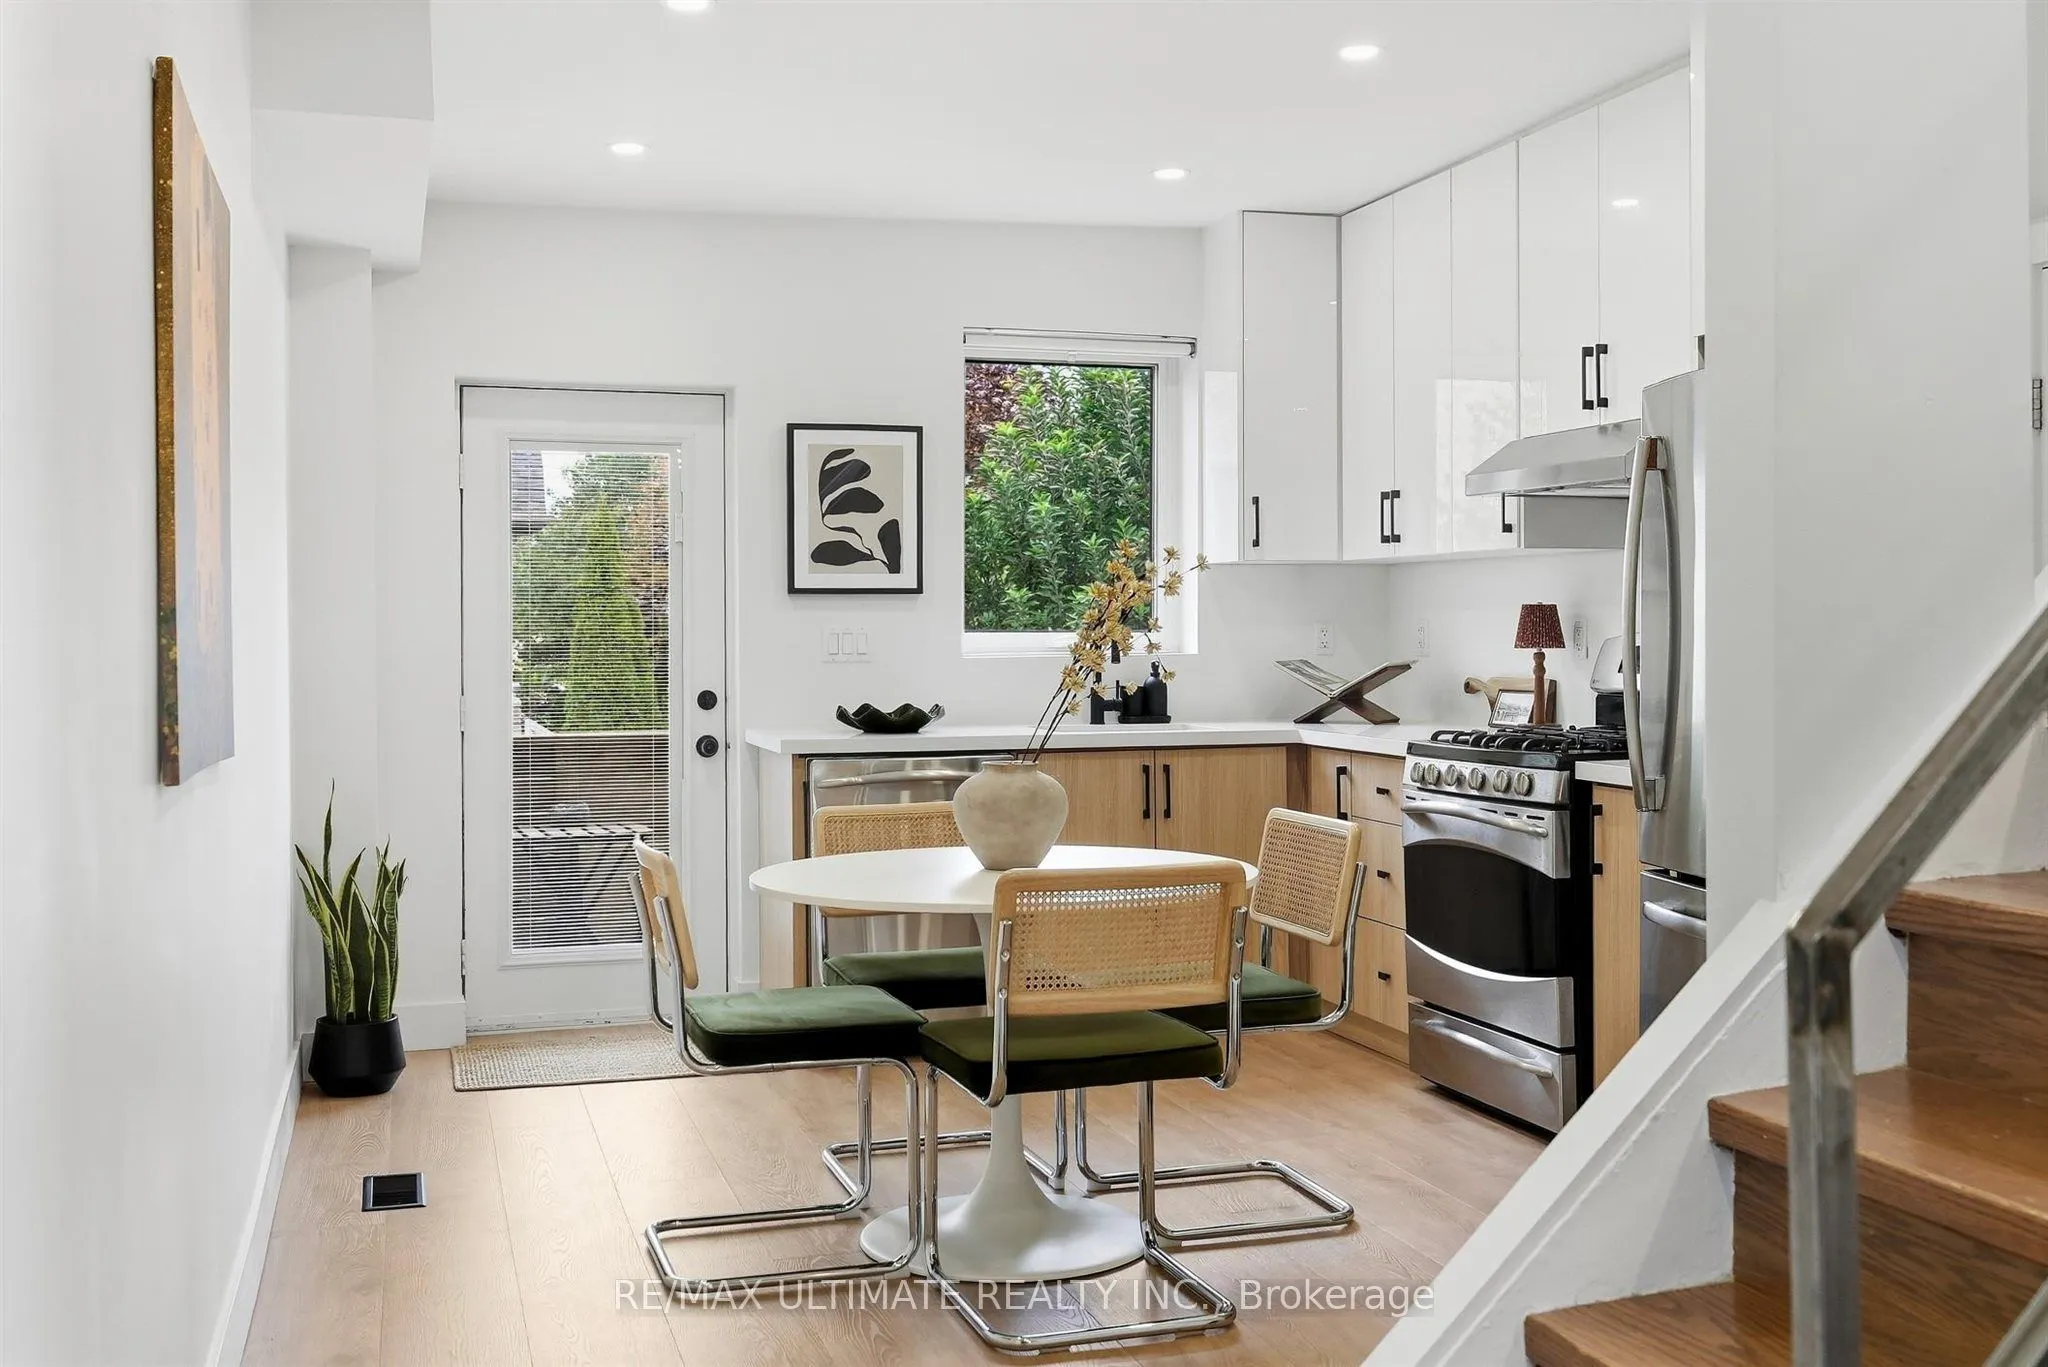
Dining Room
Combined w/Kitchen, Laminate, Pantry
Dimensions 14.99 x 12.07 feet
180.93 sqft
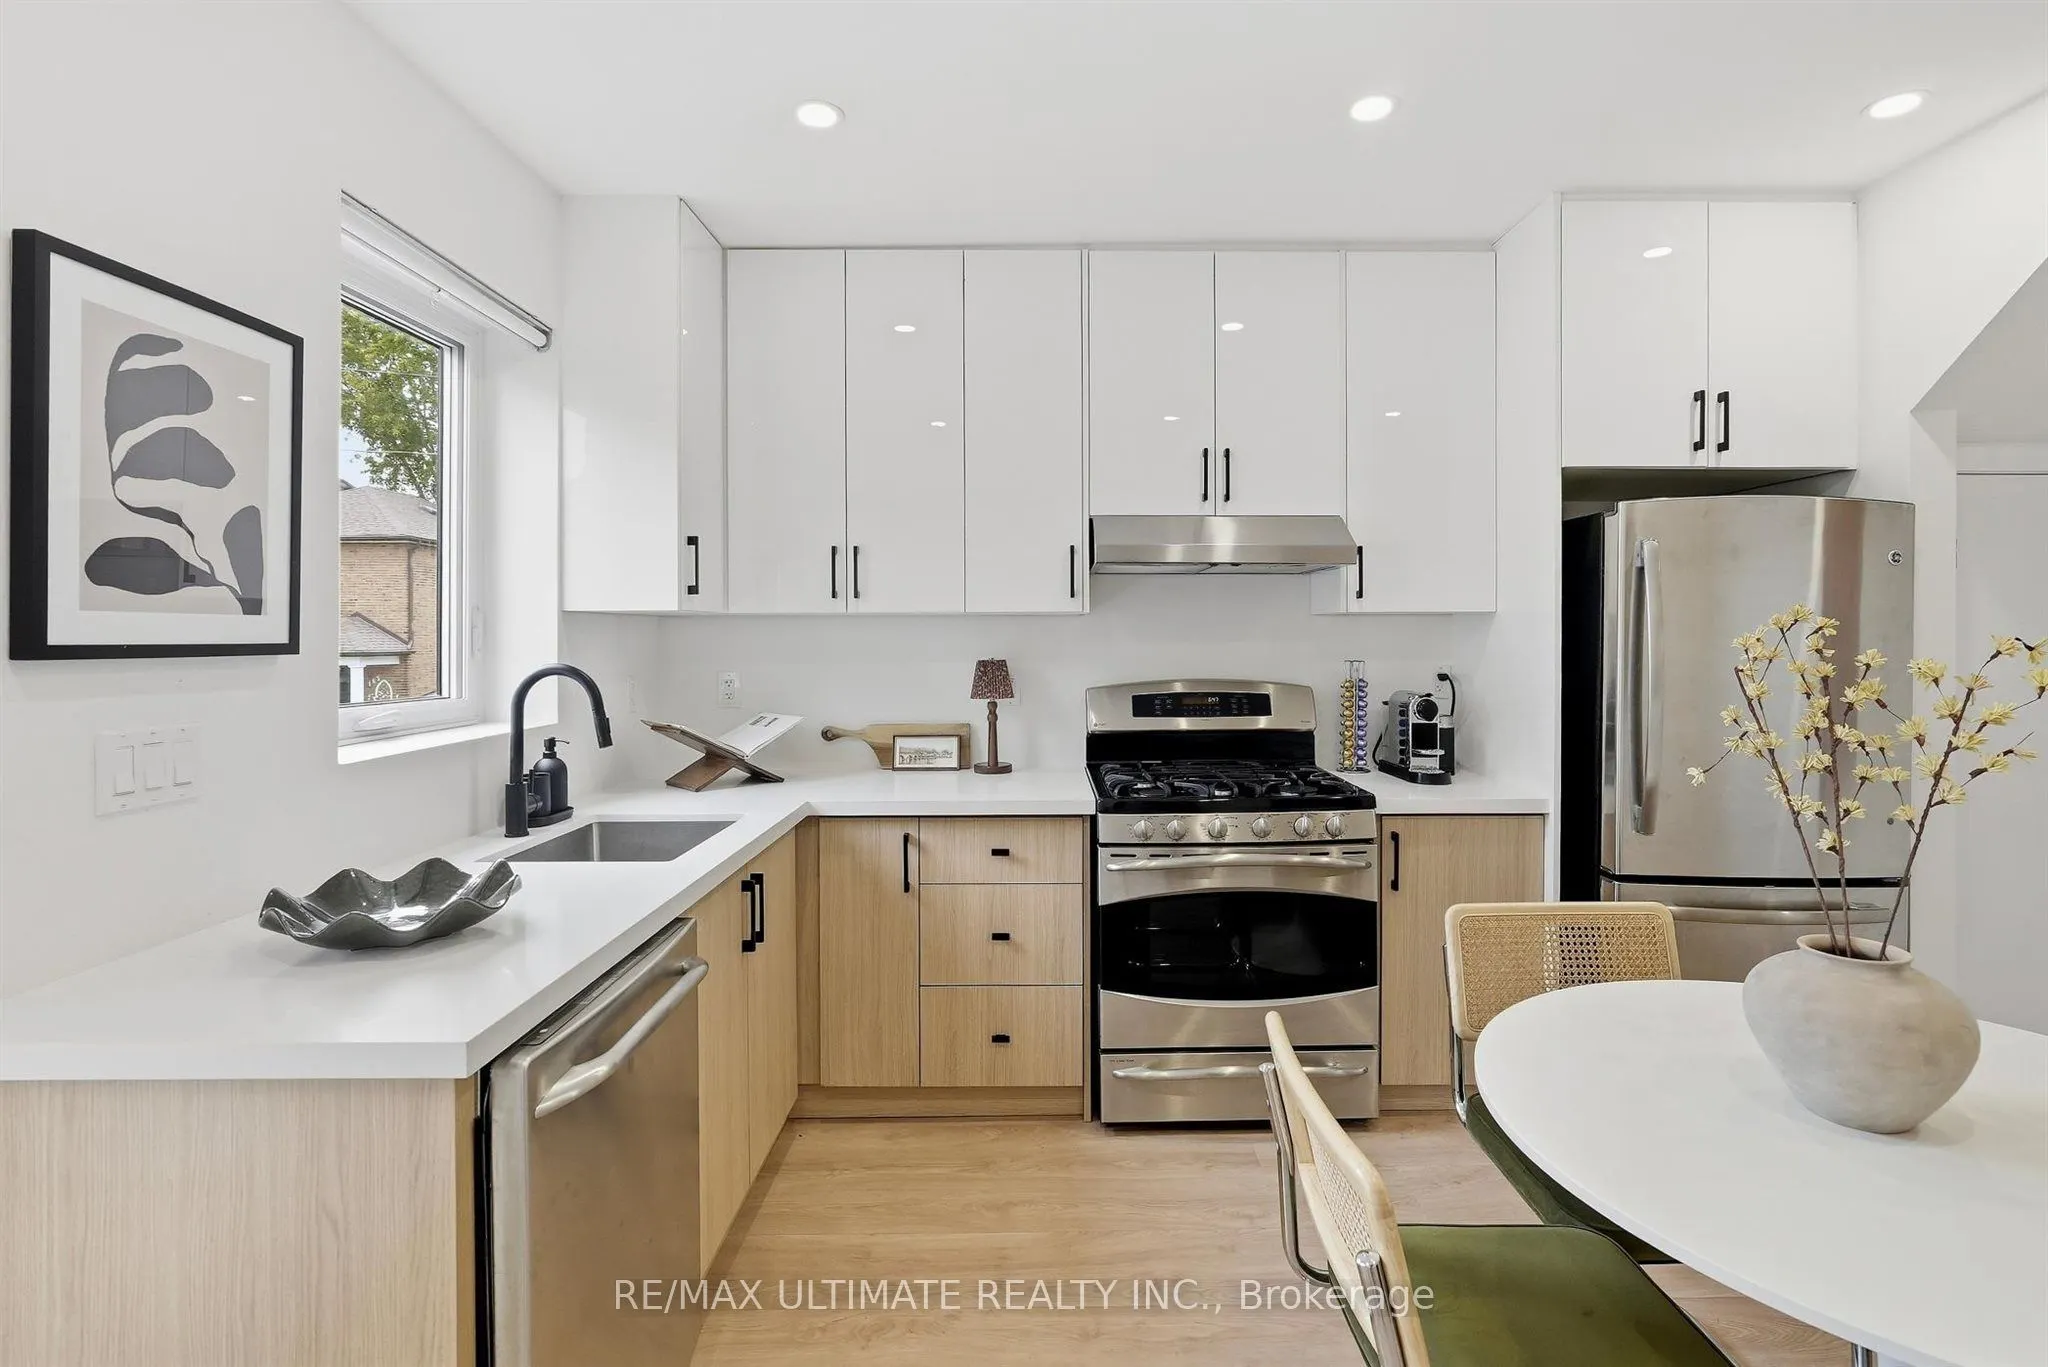
Kitchen
Open Concept, Combined w/Living, Window
Dimensions 14.9 x 11.15 feet
166.14 sqft
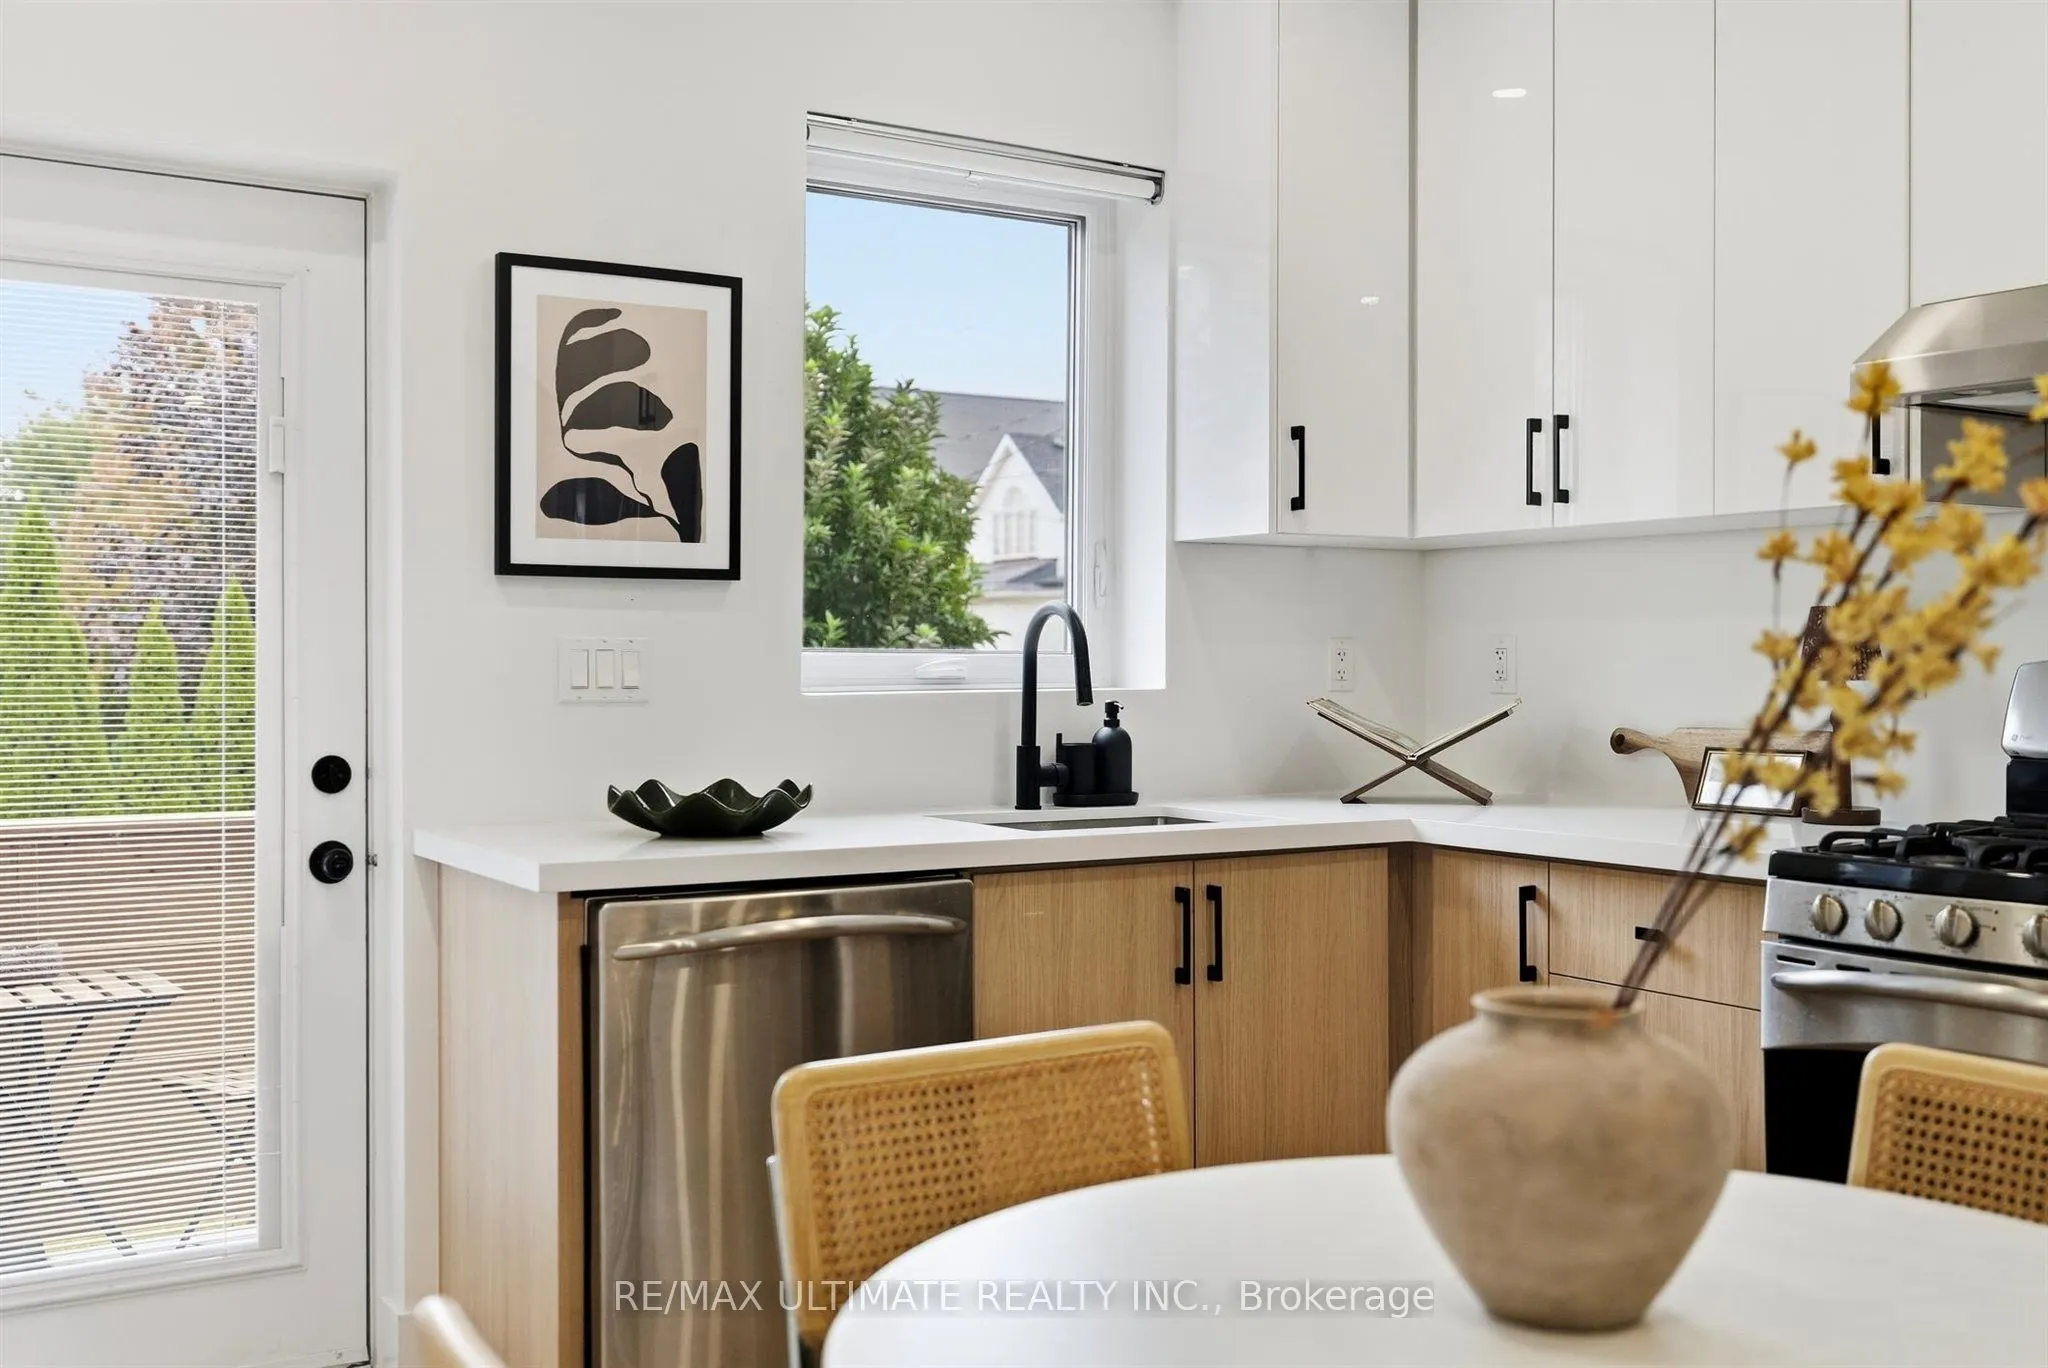
Kitchen
Overlooks Backyard, Quartz Counter, W/O To Balcony
.png)