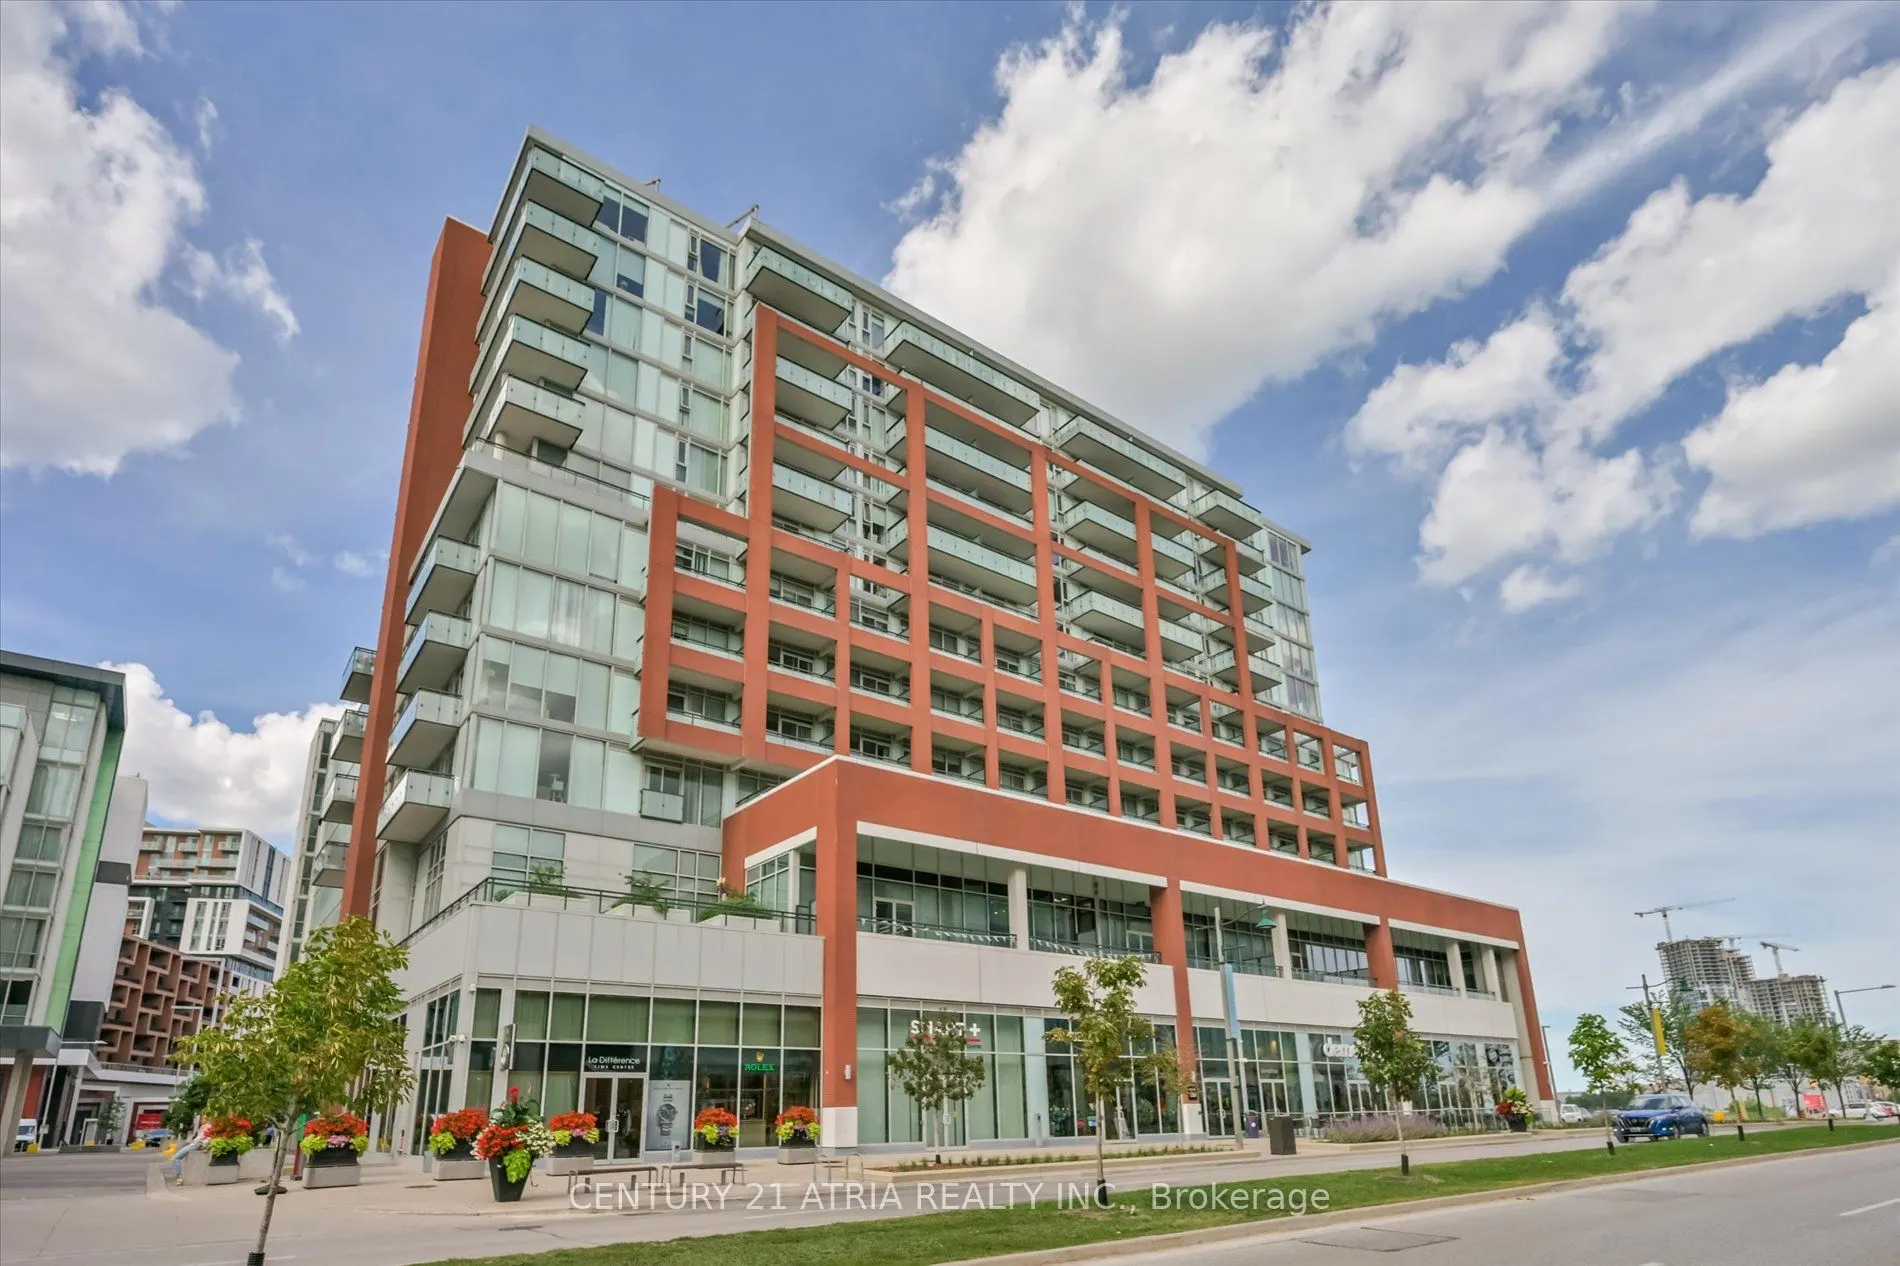
Beautifully upgraded 1 Bedroom + Den, 2 Full Bathroom suite at the prestigious Signature Condo. Bright south-facing open-concept layout with 9' ceilings and abundant natural light. Versatile den ideal for a second bedroom or home office. Designer kitchen features stunning Taj Mahal quartz countertop...s, marble backsplash, center island and integrated appliances. Elegant finishes include wide-plank flooring, modern light fixtures and custom window coverings. Enjoy your private 90 sq. ft. balcony and exclusive access to Marriott Hotel amenities, including 2 fitness centers, indoor pool and dining. Includes 1 parking and 1 locker. Unbeatable location steps to restaurants, cafés, shops, Cineplex VIP + IMAX and transit. Minutes to Unionville GO, Hwy 407, YMCA, Markham Pan Am Centre and top-ranking schools. Experience upscale urban living in one of Markham's most vibrant communities!
Full Property Details
Interior
Bedrooms
1
Bedrooms Plus
1
Total Bedrooms
2
Washrooms
2
Square Footage
600-699 sqft
Basement
None
Heating Source
Gas
Heating Fuel
Heat Pump
Air Conditioning
Central Air
Family Room
No
Kitchens
1
Total Kitchens
1
Fireplace Features
No
Bedrooms
1
Bedrooms Plus
1
Total Bedrooms
2
Washrooms
2
Square Footage
600-699 sqft
Basement
None
Heating Source
Gas
Heating Fuel
Heat Pump
Air Conditioning
Central Air
Family Room
No
Kitchens
1
Total Kitchens
1
Fireplace Features
No
Exterior
Driveway
Underground
Pool
Indoor
Parking Spaces
1
Total Parking Spaces
1.00
Parking Description
Underground
Garage Spaces
1
Balcony
Open
Driveway
Underground
Pool
Indoor
Parking Spaces
1
Total Parking Spaces
1.00
Parking Description
Underground
Garage Spaces
1
Balcony
Open
Building Description
Style
Apartment
Home Type
Condo
Subtype
Condo Apt
Year Built
6-10
Property Orientation
South
Exterior Finish
Concrete,Other
Possession Date
12/15/2026
Locker
Owned
Style
Apartment
Home Type
Condo
Subtype
Condo Apt
Year Built
6-10
Property Orientation
South
Exterior Finish
Concrete,Other
Possession Date
12/15/2026
Locker
Owned
Community
Community
Unionville
Community
Unionville
Taxes & Fees
Taxes
$2,528.28 /yr
Tax Year
2026
Occupancy
Owner
Maintenance Fee
$681.40/mo
Central Air Conditioning
Included
Common Elements
Included
Heating
Included
Parking
Included
Water
Included
Building Insurance
Included
Taxes
$2,528.28 /yr
Tax Year
2026
Occupancy
Owner
Maintenance Fee
$681.40/mo
Central Air Conditioning
Included
Common Elements
Included
Heating
Included
Parking
Included
Water
Included
Building Insurance
Included
Other
Pets
Yes-with Restrictions
Pets
Yes-with Restrictions
Room Types
Bedroom
Laminate, Walk-In Closet(s), 4 Pc Ensuite
Dimensions 10.5 x 10.17 feet
106.78 sqft
Den
Laminate
Dimensions 7.41 x 7.35 feet
54.46 sqft
Dining Room
Laminate, Combined w/Kitchen, Open Concept
Dimensions 22.97 x 10.17 feet
233.6 sqft
Kitchen
Laminate, Combined w/Dining, Open Concept
Dimensions 22.97 x 10.17 feet
233.6 sqft
Living Room
Laminate, Combined w/Dining, W/O To Balcony
Dimensions 22.97 x 10.17 feet
233.6 sqft
Similar Properties(No results)
Mortgage Calculator
Calculate your estimated monthly mortgage payment
Price
$529,000
$
%
%
Monthly payment
By clicking Save, we will calculate your estimated mortgage for all properties using the saved values (down payment percentage, interest rate, and amortization).
The accuracy and applicability of this calculator are not guaranteed.
.png)