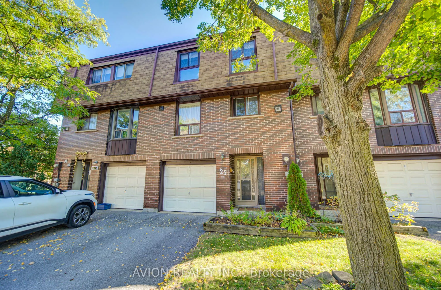
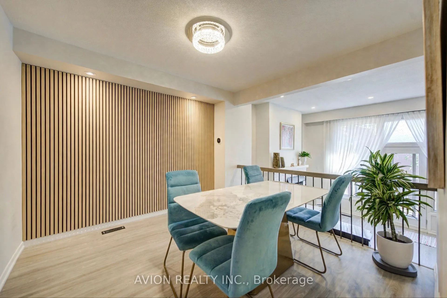
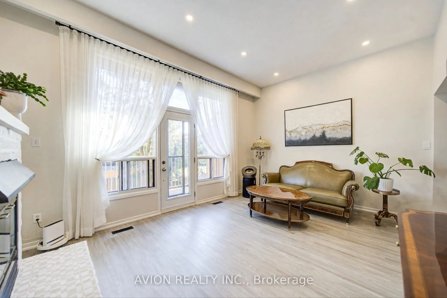
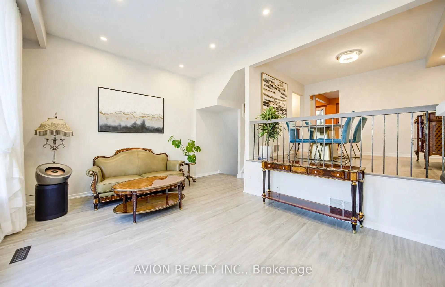
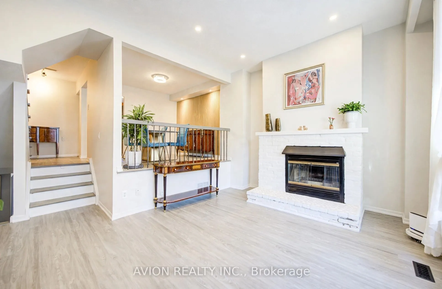
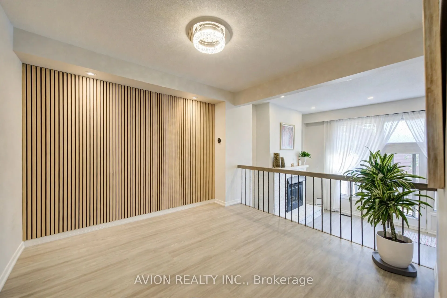
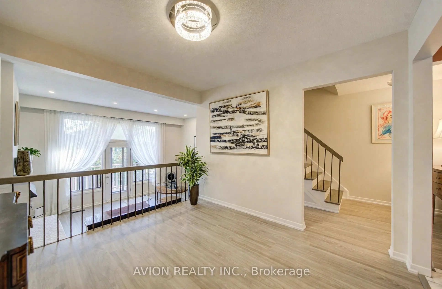
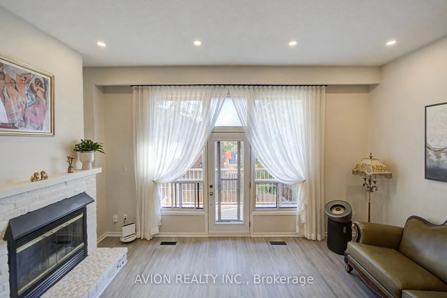
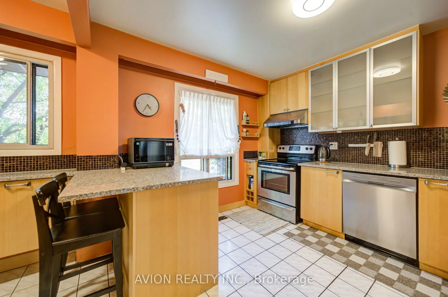
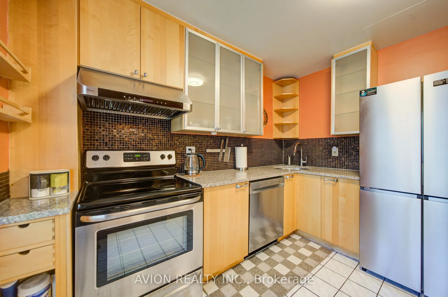
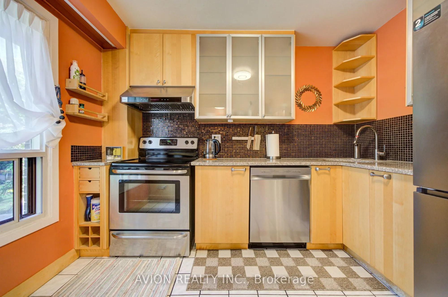
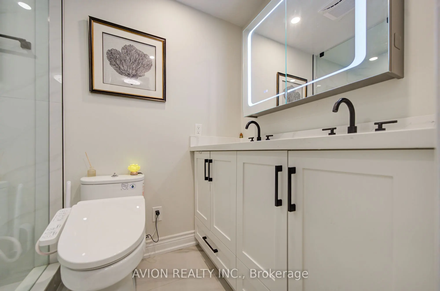
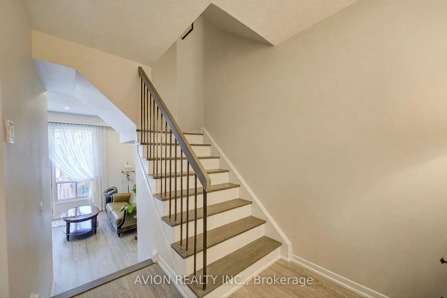
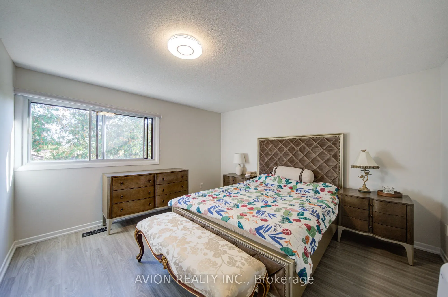
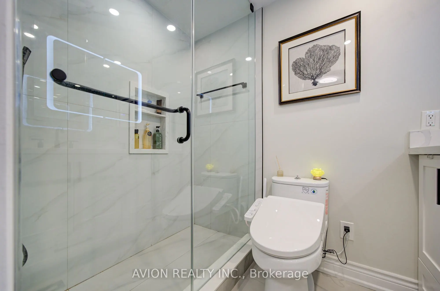
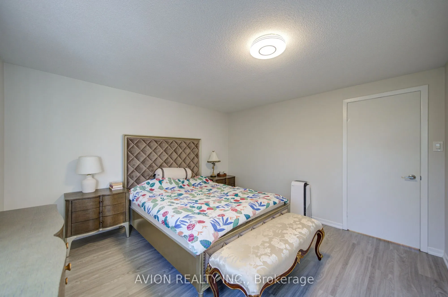
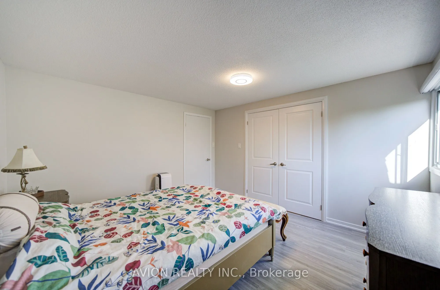
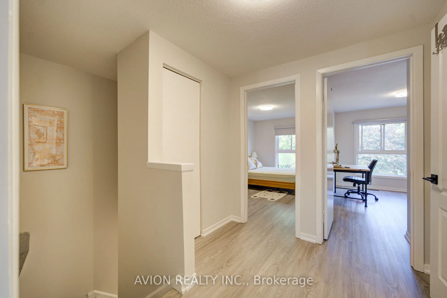
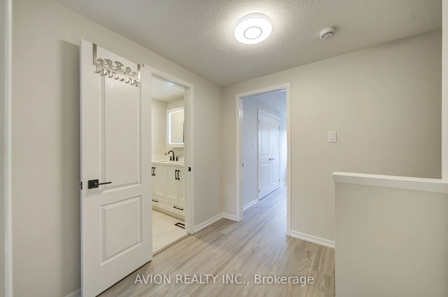
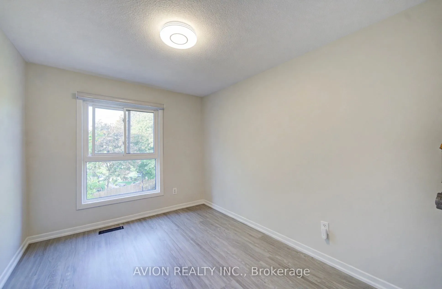
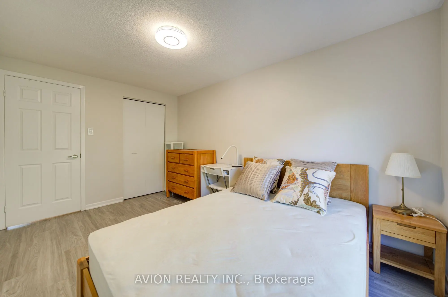
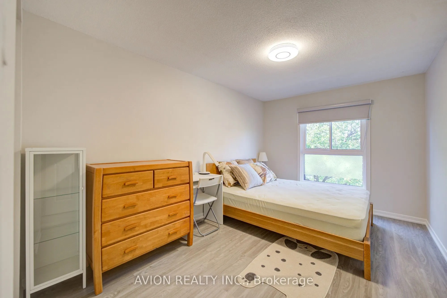
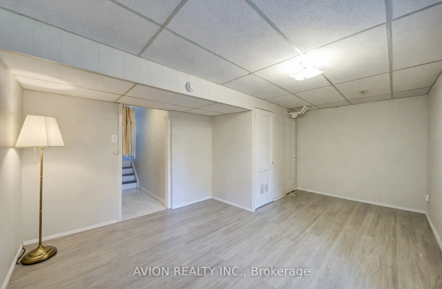
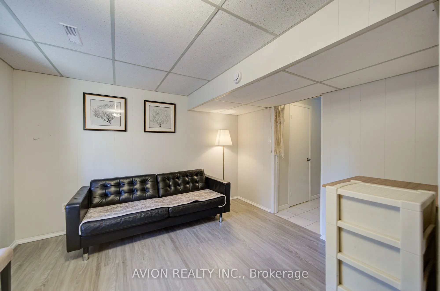
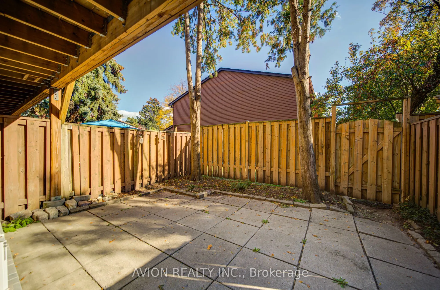
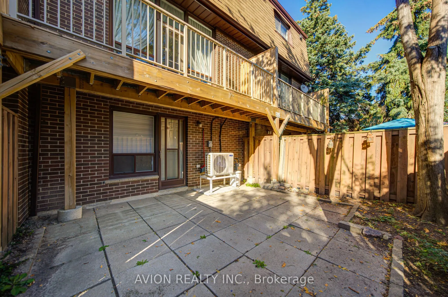
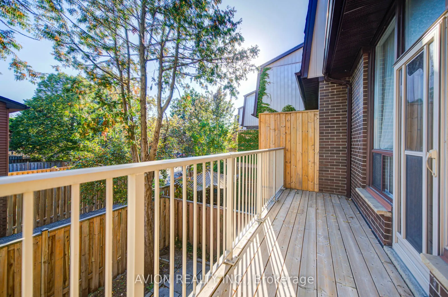
Exquisite South-facing Home In South Richmond Hill. Beautifully Updated Throughout - Updated Flooring, Freshly Painted Walls, Renovated Washroom, A Finished Walk-In Closet In The Primary Bedroom, Plus A Brand New Dining Room Accent Wall And Lighting. Huge Great Room Boasts Cosy Fireplace And Walkou...t To Tree-Lined Balcony. Separate Dining Room Enjoys Abundant Natural Light Thanks To Soaring 2-Storey Window Wall. Family-Sized Eat-In Kitchen Has Granite Counters, Enclosed Laundry, Plus Updated Appliances Including Fridge, Washer Dryer And Brand new Dishwasher. Updated Garage Door Opener For Added Convenience. Three Large Bedrooms Upstairs. Finished Basement With Walkout To Fenced Garden/Patio - Perfect For Bbq Or Relaxing. Private, Quiet & Safe But Close To Terrific Schools, Parks, Rec Centre, Walking Trails, Shopping, Transit, And Major Thoroughfares. Almost No Maintenance To Do Since Condo Fees Take Care Of Exterior Work. Ready To Move In And Enjoy!
Full Property Details
Interior
Bedrooms
3
Total Bedrooms
3
Washrooms
2
Square Footage
1200-1399 sqft
Basement
Finished with Walk-Out
Heating Source
Gas
Heating Fuel
Forced Air
Air Conditioning
Central Air
Family Room
Yes
Kitchens
1
Total Kitchens
1
Fireplace Features
Yes
Bedrooms
3
Total Bedrooms
3
Washrooms
2
Square Footage
1200-1399 sqft
Basement
Finished with Walk-Out
Heating Source
Gas
Heating Fuel
Forced Air
Air Conditioning
Central Air
Family Room
Yes
Kitchens
1
Total Kitchens
1
Fireplace Features
Yes
Exterior
Driveway
Private
Parking Spaces
3
Total Parking Spaces
3.00
Parking Description
Private
Garage Spaces
1
Balcony
Open
Driveway
Private
Parking Spaces
3
Total Parking Spaces
3.00
Parking Description
Private
Garage Spaces
1
Balcony
Open
Building Description
Style
2-Storey
Home Type
Condo
Subtype
Condo Townhouse
Property Orientation
North
Exterior Finish
Brick,Aluminum Siding
Possession Date
11/15/2026
Locker
Ensuite
Style
2-Storey
Home Type
Condo
Subtype
Condo Townhouse
Property Orientation
North
Exterior Finish
Brick,Aluminum Siding
Possession Date
11/15/2026
Locker
Ensuite
Community
Community
North Richvale
Community
North Richvale
Taxes & Fees
Taxes
$3,412.87 /yr
Tax Year
2026
Occupancy
Owner
Maintenance Fee
$682/mo
Common Elements
Included
Parking
Included
Taxes
$3,412.87 /yr
Tax Year
2026
Occupancy
Owner
Maintenance Fee
$682/mo
Common Elements
Included
Parking
Included
Other
Pets
Yes-with Restrictions
Pets
Yes-with Restrictions
Room Types
Bedroom 2
4 Pc Bath, Ceramic Floor
Dimensions 13.39 x 8.86 feet
118.64 sqft
Bedroom 3
Hardwood Floor
Dimensions 11.06 x 8.86 feet
97.99 sqft
Dining Room
Hardwood Floor
Dimensions 14.6 x 11.98 feet
174.91 sqft
Dining Room
Combined w/Laundry, Granite Counters, Breakfast Bar
Dimensions 14.67 x 10.5 feet
154.04 sqft
Great Room
Fireplace, W/O To Balcony, Hardwood Floor
Dimensions 17.49 x 13.29 feet
232.44 sqft
Kitchen
Large Closet, Overlooks Backyard, Hardwood Floor
Dimensions 10.99 x 10.4 feet
114.3 sqft
Primary Bedroom
Hardwood Floor
Dimensions 15.35 x 12.47 feet
191.41 sqft
Similar Properties(No results)
Mortgage Calculator
Calculate your estimated monthly mortgage payment
Price
$789,999
$
%
%
Total cost of mortgage
$0
Monthly payment
By clicking Save, we will calculate your estimated mortgage for all properties using the saved values (down payment percentage, interest rate, and amortization).
The accuracy and applicability of this calculator are not guaranteed.
.png)